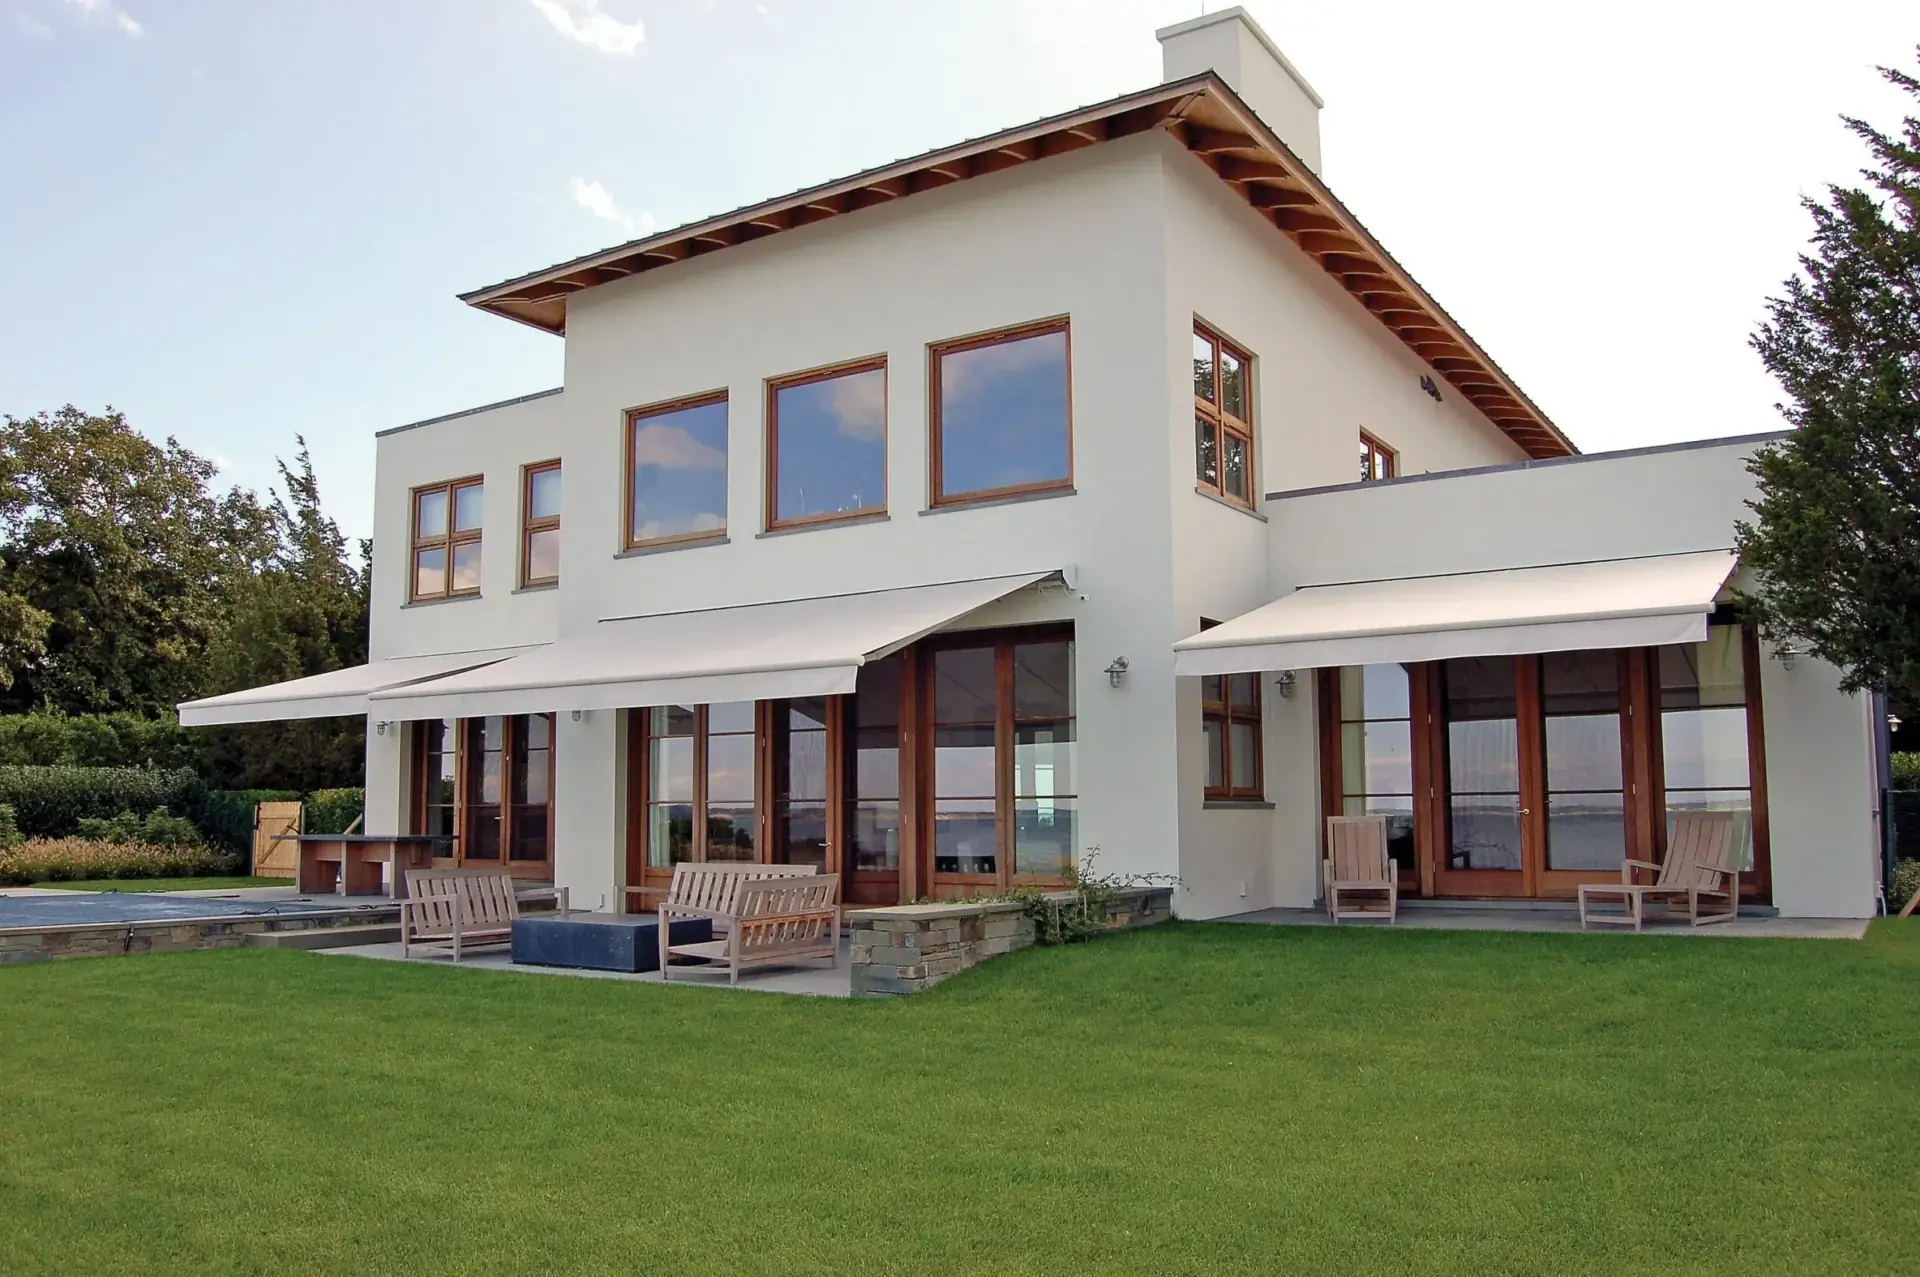
Bridlebourne Window Treatment in Carmel, IN
Custom Carmel window treatment crews serving Bridlebourne homeowners with free in-home measure, repair, replacement.
These are the questions we hear most in this part of Carmel. Several relate to matching what neighbors have done, which is worth thinking about on the street-facing elevation.
- Services: faux wood blinds, wood blinds, vertical blinds, aluminum mini blinds
- Service area: Bridlebourne, Carmel, IN and surrounding areas Honest structure: the measure happens on a normal appointment, the factory takes two to five weeks to build your order, and then we install. Service work on something already hanging moves much faster because nothing needs fabricating.
- Insured and bonded
- Serving Carmel, IN since 2008
Local Window Treatment Experience in Bridlebourne
At this scale the job stops being measured in windows and starts being measured in assemblies. A house here at 6,000 to 12,000 square feet carries roughly 55 to 100 openings across two full stories plus a finished lower level, and multi unit mulled banks are the rule rather than the exception. One opening can be five units wide and twelve feet tall, which is one architectural opening, five treatments and one continuous top treatment if you want the wall to read as a single element. Opening count and treatment count diverge sharply here, and quoting from the wrong one is how a budget goes wrong.</p><p style="font-size:16px;color:#4a5a6a;line-height:1.75;margin:16px 0 0">The mounting condition is friendlier than the size suggests. Build quality at this level means deep, generously cased wood jambs, so an inside mount is usually available and the constraint is not depth. It is unit size and weight: a twelve foot drop in a foyer or a stair wall is a heavy piece of fabric on a long tube, and the specification has to account for that in tube diameter, in whether the run gets split, and in how it is going to be operated once it is up there.
We have served Bridlebourne homeowners through the full range of window treatment needs, from inspections and repairs to full replacements. Whatever the system, our Carmel crew approaches every project with clear communication and respect for your property.
59 houses, 5,741 to 16,932 square feet
Fifty nine houses on three streets, individually custom built, with no single builder verified for the plat. The construction record spans 26 distinct years from 1988 to 2025, so houses built in 1988, 2003, 2019 and 2025 sit under the same name and represent four different generations of window systems and detailing. That the plat is still taking new custom construction 37 years after it opened is unusual anywhere and particularly so in a city that issued only 151 single family permits in the first half of 2025.
Recorded residential floor area runs 5,741 to 16,932 square feet, setting aside one 1,668 square foot ancillary structure. The smallest house in Bridlebourne is larger than the largest house in Springmill Ponds. Fifty eight of the 59 parcels are recorded at two stories, which makes this effectively a wholly two story estate community. Deeded lots run 0.81 to 8.75 acres, typically 1.1 to 2.0, and assessed values run $1,037,300 to $3,361,800, the only community in this set with no residential parcel under a million.
Assemblies rather than windows, and two tall glass areas per house
Assume custom, non repeating shapes rather than ruling them out. What recurs across these houses is arched and elliptical heads, palladian assemblies, two story foyer and stair walls, sunroom glass, bow and bay projections, and full height French door walls opening onto rear terraces. Most houses here have more than one two story glass area, typically a foyer and a great room, which is unusual even at this price point and it doubles the access planning rather than adding to it.
Age inside the plat runs from new to 37 years, so squareness varies by house and sometimes within one house where a wing was added later. The late-1980s and 1990s houses have settled; the 2019 to 2025 houses have not. Three point measurement throughout, with the understanding that the very wide openings deviate the most and matter the most: a five unit bank that is a quarter inch out across its width will show it at the treatment lines long before anyone notices it in the trim.
One opening, five treatments
A twelve foot mulled bank is a single architectural opening and several separate treatments, each with its own dimensions and its own bracket set. The count that drives the quote is the treatment count, not the opening count, and getting that distinction right at the measure is the difference between an accurate budget and a surprise.
Depth is not the problem
Build quality at this level means deep, generously cased wood jambs, so inside mounts are usually available and the depth conversations that dominate Carmel's older stock rarely apply. The constraints here are unit size, fabric weight and how a twelve foot drop is going to be operated once it is installed.
Two tall glass areas per house
A two story foyer and a two story great room in the same house is normal here. Both are above reach, both need motorization to be usable, and both need their access resolved at the measure since one may take a ladder and the other a lift or scaffold. That planning belongs in the quote.
Four generations of window systems
1988, 2003, 2019 and 2025 houses share this plat. Trim details, opening sizes and how the units were installed all differ across those vintages, so nothing transfers from a neighbor's job. On a house where a wing was added a decade after the original, the two halves may not measure alike either.
How a Bridlebourne job gets built
This is project work. We measure the whole house in one visit and produce an opening schedule rather than a list of rooms, resolve the tall glass areas and the mulled assemblies first because they set the lead time, then work the ordinary rooms around them. Ordering as one order matters more here than anywhere: with rooms this large and this open to each other, a dye lot or hardware finish that drifts between phases will be visible from several rooms at once.
Motorized shades on both tall walls
The foyer and the great room both need motorized lift with travel limits set at installation and re verified afterward. On a house with this many motorized units, the radio path gets surveyed before quoting, since masonry and foil faced insulation drop shades off the network and repeaters belong in the quote.
Drapery on the mulled assemblies
Lined panels handle a twelve foot mulled bank in a way hard treatments cannot, softening the acoustics of a large hard surfaced room. Rods are anchored into studs or into anchors rated for the real panel weight, with intermediate support on the long spans, because a rod pulling out of drywall is the failure people remember.
Hardwood shutters in conditioned rooms
Deep wood cased openings suit hardwood shutters, and in a study or a formal room they read as part of the architecture. The sunroom and any unconditioned space get composite or poly instead, because Carmel's muggy season and dry heated winter move hardwood, and a sunroom is the worst case for it.
A written opening schedule
With 55 to 100 treatments, the deliverable that actually protects you is a schedule listing every opening, its mount type, its light gap where applicable, its control type and its dye lot. That document is what makes phasing possible and what makes a service call in five years straightforward rather than archaeological.
Streets, landmarks and schools
Three streets, Hintocks, Sedgemoor and Shelborne, which makes this an enclave rather than a neighborhood with a network. It sits on the Shelborne Road corridor in far west Carmel near 116th Street, with Crooked Stick and Claridge Farm to the east. There is no through traffic, and residents identify by the enclave rather than by a wider district. That small scale is worth knowing for scheduling: an install here is a sustained presence on a quiet street rather than a van parked on a collector road.
The subdivision association
Bridlebourne has a subdivision association. Its specific architectural rules were not verified, and no published covenant text requiring a particular color or finish on window coverings was located for this or any other named Carmel subdivision, so we will not describe a rule we could not read. In an enclave of 59 custom houses on three streets, the practical constraint is usually neighborly rather than documentary: the houses are individually designed and nobody is matching anybody. Bring your governing documents to the measure if they carry anything specific and the specification is written to them.
Window Treatment Services in Bridlebourne
Every service Carmel Window Treatments offers across Carmel is available to Bridlebourne homeowners.
Faux Wood Blinds in Bridlebourne
The blind that survives a Carmel bathroom
Learn more →Wood Blinds in Bridlebourne
Real basswood, in the rooms that can keep it flat
Learn more →Vertical Blinds in Bridlebourne
Built for the patio door, not adapted to it
Learn more →Aluminum Mini Blinds in Bridlebourne
The right product for the rooms nobody photographs
Learn more →Roller Shades in Bridlebourne
Light control that gets out of the room's way
Learn more →Solar Shades in Bridlebourne
Openness factor chosen against your own view
Learn more →Cellular Shades in Bridlebourne
The one product with measured energy testing behind it
Learn more →Zebra Shades in Bridlebourne
Two positions, one shade, one set of brackets
Learn more →Roman Shades in Bridlebourne
Fabric folds, sized so the stack clears your glass
Learn more →Woven Wood Shades in Bridlebourne
Natural texture for rooms that look into trees
Learn more →Blackout Shades in Bridlebourne
Darkness is an assembly, not a fabric name
Learn more →Plantation Shutters in Bridlebourne
Architecture on the window, framed to fit
Learn more →Cafe Shutters in Bridlebourne
Privacy where people look in, daylight above it
Learn more →Motorized Shades in Bridlebourne
Batteries, radio path and travel limits, quoted up front
Learn more →Custom Drapery in Bridlebourne
Fabric sized to a twelve foot wall, anchored properly
Learn more →Valances & Top Treatments in Bridlebourne
The piece that makes a mulled bank read as one window
Learn more →Exterior Solar Shades in Bridlebourne
Stop the heat before it reaches the glass
Learn more →Retractable Awnings in Bridlebourne
Shade for the deck at four, not at noon
Learn more →Commercial Window Treatments in Bridlebourne
Reach ranges, fabric testing, attic stock, phased install
Learn more →Skylight Shades in Bridlebourne
Overhead glass, handled from the ground
Learn more →Sliding Glass Door Blinds in Bridlebourne
The stack lands where you never walk
Learn more →Panel Track Blinds in Bridlebourne
Wide openings in four panels, not forty vanes
Learn more →Sheer Shades in Bridlebourne
Soft light through vanes, and no pretense of blackout
Learn more →Pleated Shades in Bridlebourne
The thinnest shade that fits a shallow opening
Learn more →Bamboo Shades in Bridlebourne
Reed and bamboo, and what every weave lets through
Learn more →Dual Shades in Bridlebourne
Two fabrics on one tube, and it has to hang level
Learn more →Top-Down Bottom-Up Shades in Bridlebourne
Daylight from the top, cover at eye level
Learn more →Cordless Blinds in Bridlebourne
No cord to reach, and a spring that gets tired
Learn more →Hardwood Shutters in Bridlebourne
Real wood, in the rooms that can keep it flat
Learn more →Composite Shutters in Bridlebourne
Poly and composite, and the weight that comes with it
Learn more →Smart Home Shade Integration in Bridlebourne
Protocols age. Plan for the hub going away
Learn more →Blind Repair & Restring in Bridlebourne
We'll say when a repair isn't worth doing
Learn more →Shutter Repair in Bridlebourne
A missing louver is easy. A missing panel isn't
Learn more →Motorization Retrofit in Bridlebourne
Some headrails take a motor. Many simply don't
Learn more →Outdoor Patio Shades in Bridlebourne
Anchored into structure, because wind is the failure
Learn more →Office Window Treatments in Bridlebourne
Glare specified elevation by elevation, not floor by floor
Learn more →Healthcare Window Treatments in Bridlebourne
Cleanable, cordless, and documented in the submittal
Learn more →Multifamily Window Treatments in Bridlebourne
One specification per floor plan, recorded for the next phase
Learn more →Our Working Area Around Carmel
Bridlebourne is one of several Carmel communities we serve. We measure and install across Carmel, Hamilton County, and surrounding areas.
Bridlebourne Window Treatment FAQ
Questions we hear most often from Bridlebourne homeowners.
Free Assessment in Bridlebourne
Schedule a free, no-obligation window covering inspection. We respond promptly to all Bridlebourne inquiries.