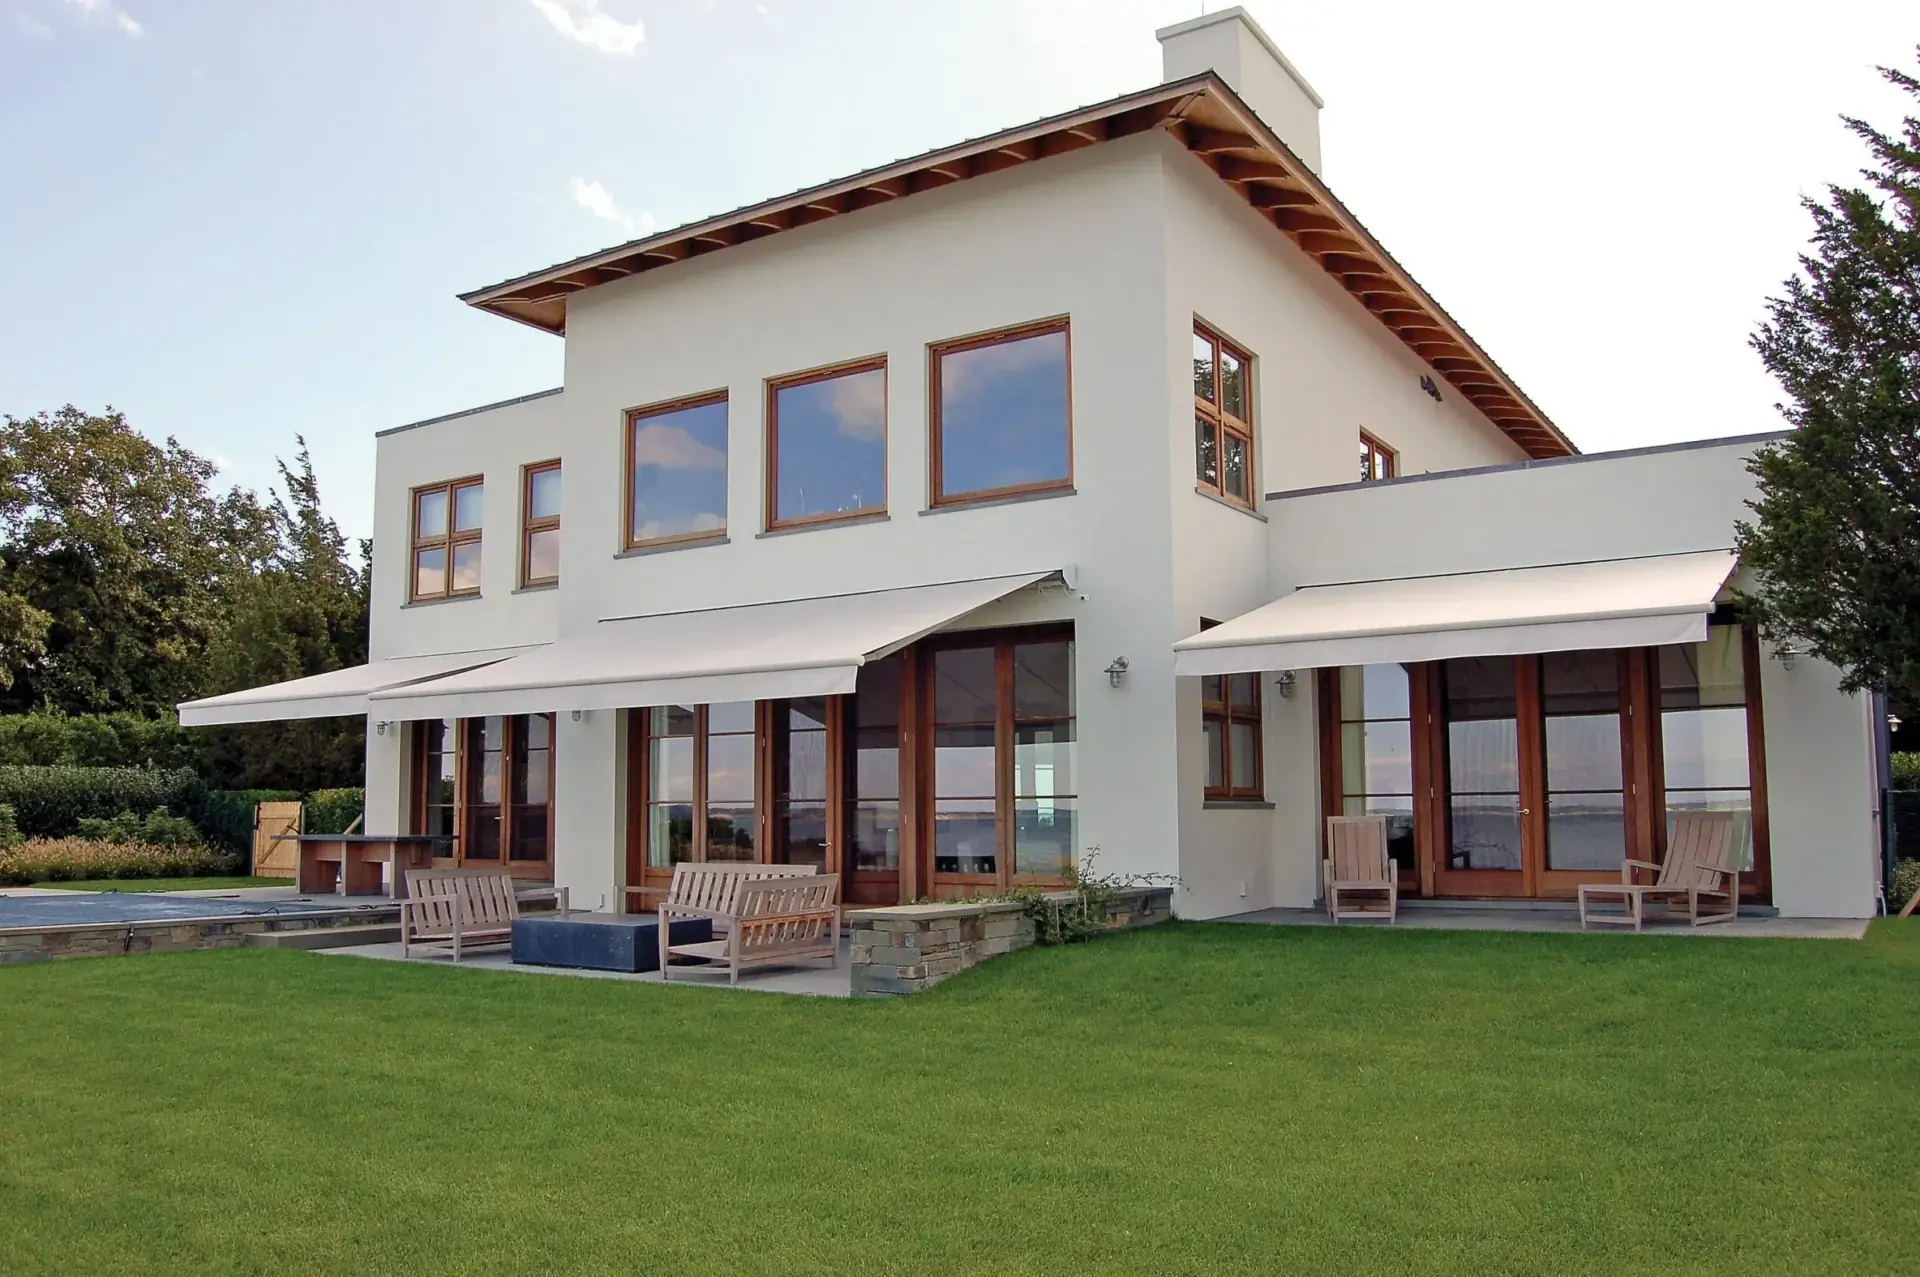
Window Treatment Work in Village of WestClay
Custom Carmel window treatment crews serving Village of WestClay homeowners with free in-home measure, repair, replacement.
These are the questions we hear most in this part of Carmel. Several relate to matching what neighbors have done, which is worth thinking about on the street-facing elevation.
- Services: faux wood blinds, wood blinds, vertical blinds, aluminum mini blinds
- Service area: Village of WestClay, Carmel, IN and surrounding areas Honest structure: the measure happens on a normal appointment, the factory takes two to five weeks to build your order, and then we install. Service work on something already hanging moves much faster because nothing needs fabricating.
- Insured and bonded
- Serving Carmel, IN since 2008
Local Window Treatment Experience in Village of WestClay
There is no single window schedule for WestClay, and anyone who quotes you one has not looked at the parcels. The plat family records 28 distinct construction years, and the housing under it ranges from 1,398 square feet to 13,358. A rowhouse block on a village street carries roughly 14 to 22 openings across three levels, because the party walls remove two elevations entirely and every window is pushed to the front and the back. A detached house in the later sections at 4,000 to 8,500 square feet carries something closer to 35 to 55. Those are two different jobs with the same address prefix.</p><p style="font-size:16px;color:#4a5a6a;line-height:1.75;margin:16px 0 0">What both ends share is the pattern book. The historic revival vocabulary here means tall narrow openings with divided lights, transoms over doors and over first floor windows, and segmental or half round heads on the Federal and Italianate elevations. It also means shallow front setbacks, so living room glass on the village blocks sits a few feet from a public sidewalk. In a conventional Carmel cul de sac the specification question is solar load. Here the first question is almost always privacy at the front of the house, and it gets answered differently.
We have served Village of WestClay homeowners through the full range of window treatment needs, from inspections and repairs to full replacements. Whatever the system, our Carmel crew approaches every project with clear communication and respect for your property.
1,370 parcels, and a 9.5 times spread in floor area
The county parcel record shows 1,370 residences with recorded floor area under the WestClay plat names, against the association's own figure of about 1,840 residences across roughly 760 acres, which includes attached units that are not separately parcelled. Construction runs continuously from 1999 through 2025. The story mix is what sets this community apart: 1,013 parcels are recorded at 2.0 stories and 261 at 3.0, and that 261 figure is the highest three story count in Carmel by a wide margin, which is a direct consequence of the rowhouse and townhome product on the village blocks.
Floor area runs from 1,398 to 13,358 square feet, and it clusters at both ends rather than in the middle. The rowhouse and townhome blocks sit tightly between 1,700 and 2,400 square feet; the detached and estate sections run 4,000 to 8,500. Assessed values follow the same shape, from $91,800 to $3,268,500 with the middle of the distinct value distribution near $652,000. Deeded lots run from 0.01 acres on an attached parcel to over an acre on the estate lots, which is a range no other Carmel subdivision comes close to.
Tall narrow openings, transoms everywhere, and a sidewalk close to the glass
All the housing here is post-1999, so the mounting depth problems that dominate Carmel's older stock mostly do not apply. Openings are square set drywall or properly cased with a genuine jamb, and an inside mount is usually available. What constrains the specification instead is the shape and the detailing: tall narrow units with true or simulated divided lights, deep historic casing profiles that a treatment has to sit inside or lap over cleanly, and transoms that people either want treated separately or want left alone.
The exposure story is unusual for Carmel too. Most of this city sits on a section line grid with a lot of rear elevations facing close to due west. WestClay is laid out as a street grid with blocks facing all four ways, so no single exposure dominates and the fabric decision changes house by house. The 2000 to 2008 sections are now eighteen to twenty six years old on Indiana clay and should still be measured at three points, while the 2020 to 2025 houses will measure close to square.
Transoms over doors and windows
Transoms are a signature of the pattern book here, over front doors and over first floor windows on many elevations. They can be left bare, treated to match the window below, or covered separately. Each answer looks completely different from the street, which in this community is part of the decision rather than an afterthought.
Three story stair walls
261 parcels are recorded at three stories, and in a rowhouse that usually means a stair wall running the full height with glass in it. Nobody operates a shade up there by hand. Those openings get motorized, with travel limits set at installation, and the access is worked out before the order rather than on install day.
Divided lights and deep casing
True or simulated divided lights change how a treatment reads when it is up. A shade stacked over a gridded upper section hides the detail people paid for, which is why we often set the headrail above the trim rather than inside the opening. Deep historic casing profiles also affect how far a treatment projects.
Two counts under one name
A rowhouse runs roughly 14 to 22 openings over three levels because the party walls remove two elevations. A detached house at 4,000 to 8,500 square feet runs roughly 35 to 55. Budget, lead time and install phasing all differ accordingly, so we count your openings rather than quoting a community average.
What we tend to specify in WestClay
Privacy at the front of the house drives the first decision on the village blocks, and daylight is what you are trying not to lose while you solve it. On the estate sections the problem shifts to scale and reach: taller openings, more of them, and a stair or foyer wall nobody will operate manually. Because so much of the pattern book is visible from the street, we also think about what each option looks like from the sidewalk, not only from the sofa.
Cafe height shutters
On a village block where the living room glass is a few feet from a public sidewalk, a cafe shutter covers the lower portion at seated eye level and leaves the daylight above. Rail height gets set by standing on the sidewalk and looking in, rather than at the midpoint of the window.
Top down bottom up cellular shades
The other answer to the same problem, and a softer one. Cover the lower half for privacy and leave the top open for daylight, on a single shade. It costs a second operating system per window and more headrail depth, and in a street facing room here it is usually worth both.
Motorized roller shades
For the three story stair walls and any opening above reach in the detached sections. Travel limits get set at installation and re verified, and the battery arrangement is quoted openly, since Hunter Douglas puts PowerView battery life at about a year and nobody should learn that afterward.
Custom drapery on the estate rooms
The larger detached houses carry tall openings in rooms with hard surfaces and real ceiling height. Lined panels handle that scale in a way a hard treatment cannot, and hung above the trim they let the divided lights and the transom stay visible rather than covering the detail.
Streets, landmarks and schools
The street names come off Charleston and Savannah rather than from anything in Indiana, which is how residents search the community and how we route to it: Beaufain, Broughton, Tradd, Vanderhorst, Rhettsbury, Horseferry and Bird Cage Walk. The Meeting House and the retail block give the plat a genuine center, and people here walk to it rather than driving out to a collector road. The community sits inside 131st Street, Towne Road and Shelborne Road in far west Carmel, with the Meridian corridor well to the east.
The association and architectural review
The Village of WestClay Owners Association states that its purpose includes protecting the architectural integrity and foundational vision of the community, and press coverage of the neighborhood's 25th anniversary describes unusually strict architectural requirements. That is documented and worth taking seriously on anything visible from the street. What is not documented is any published covenant or architectural guideline requiring a particular color or finish on window coverings, in this community or in any other named Carmel subdivision, and we will not tell you a rule exists when we could not find its text. The association's public pages direct residents to the resident portal for detail. Bring whatever your documents actually say to the measure and the specification gets written to it.
Window Treatment Services in Village of WestClay
Every service Carmel Window Treatments offers across Carmel is available to Village of WestClay homeowners.
Faux Wood Blinds in Village of WestClay
The blind that survives a Carmel bathroom
Learn more →Wood Blinds in Village of WestClay
Real basswood, in the rooms that can keep it flat
Learn more →Vertical Blinds in Village of WestClay
Built for the patio door, not adapted to it
Learn more →Aluminum Mini Blinds in Village of WestClay
The right product for the rooms nobody photographs
Learn more →Roller Shades in Village of WestClay
Light control that gets out of the room's way
Learn more →Solar Shades in Village of WestClay
Openness factor chosen against your own view
Learn more →Cellular Shades in Village of WestClay
The one product with measured energy testing behind it
Learn more →Zebra Shades in Village of WestClay
Two positions, one shade, one set of brackets
Learn more →Roman Shades in Village of WestClay
Fabric folds, sized so the stack clears your glass
Learn more →Woven Wood Shades in Village of WestClay
Natural texture for rooms that look into trees
Learn more →Blackout Shades in Village of WestClay
Darkness is an assembly, not a fabric name
Learn more →Plantation Shutters in Village of WestClay
Architecture on the window, framed to fit
Learn more →Cafe Shutters in Village of WestClay
Privacy where people look in, daylight above it
Learn more →Motorized Shades in Village of WestClay
Batteries, radio path and travel limits, quoted up front
Learn more →Custom Drapery in Village of WestClay
Fabric sized to a twelve foot wall, anchored properly
Learn more →Valances & Top Treatments in Village of WestClay
The piece that makes a mulled bank read as one window
Learn more →Exterior Solar Shades in Village of WestClay
Stop the heat before it reaches the glass
Learn more →Retractable Awnings in Village of WestClay
Shade for the deck at four, not at noon
Learn more →Commercial Window Treatments in Village of WestClay
Reach ranges, fabric testing, attic stock, phased install
Learn more →Skylight Shades in Village of WestClay
Overhead glass, handled from the ground
Learn more →Sliding Glass Door Blinds in Village of WestClay
The stack lands where you never walk
Learn more →Panel Track Blinds in Village of WestClay
Wide openings in four panels, not forty vanes
Learn more →Sheer Shades in Village of WestClay
Soft light through vanes, and no pretense of blackout
Learn more →Pleated Shades in Village of WestClay
The thinnest shade that fits a shallow opening
Learn more →Bamboo Shades in Village of WestClay
Reed and bamboo, and what every weave lets through
Learn more →Dual Shades in Village of WestClay
Two fabrics on one tube, and it has to hang level
Learn more →Top-Down Bottom-Up Shades in Village of WestClay
Daylight from the top, cover at eye level
Learn more →Cordless Blinds in Village of WestClay
No cord to reach, and a spring that gets tired
Learn more →Hardwood Shutters in Village of WestClay
Real wood, in the rooms that can keep it flat
Learn more →Composite Shutters in Village of WestClay
Poly and composite, and the weight that comes with it
Learn more →Smart Home Shade Integration in Village of WestClay
Protocols age. Plan for the hub going away
Learn more →Blind Repair & Restring in Village of WestClay
We'll say when a repair isn't worth doing
Learn more →Shutter Repair in Village of WestClay
A missing louver is easy. A missing panel isn't
Learn more →Motorization Retrofit in Village of WestClay
Some headrails take a motor. Many simply don't
Learn more →Outdoor Patio Shades in Village of WestClay
Anchored into structure, because wind is the failure
Learn more →Office Window Treatments in Village of WestClay
Glare specified elevation by elevation, not floor by floor
Learn more →Healthcare Window Treatments in Village of WestClay
Cleanable, cordless, and documented in the submittal
Learn more →Multifamily Window Treatments in Village of WestClay
One specification per floor plan, recorded for the next phase
Learn more →Same Crew, Carmel and the Towns Nearby
Village of WestClay is one of several Carmel communities we serve. We measure and install across Carmel, Hamilton County, and surrounding areas.
Village of WestClay Window Treatment FAQ
Questions we hear most often from Village of WestClay homeowners.
Free Assessment in Village of WestClay
Schedule a free, no-obligation window covering inspection. We respond promptly to all Village of WestClay inquiries.