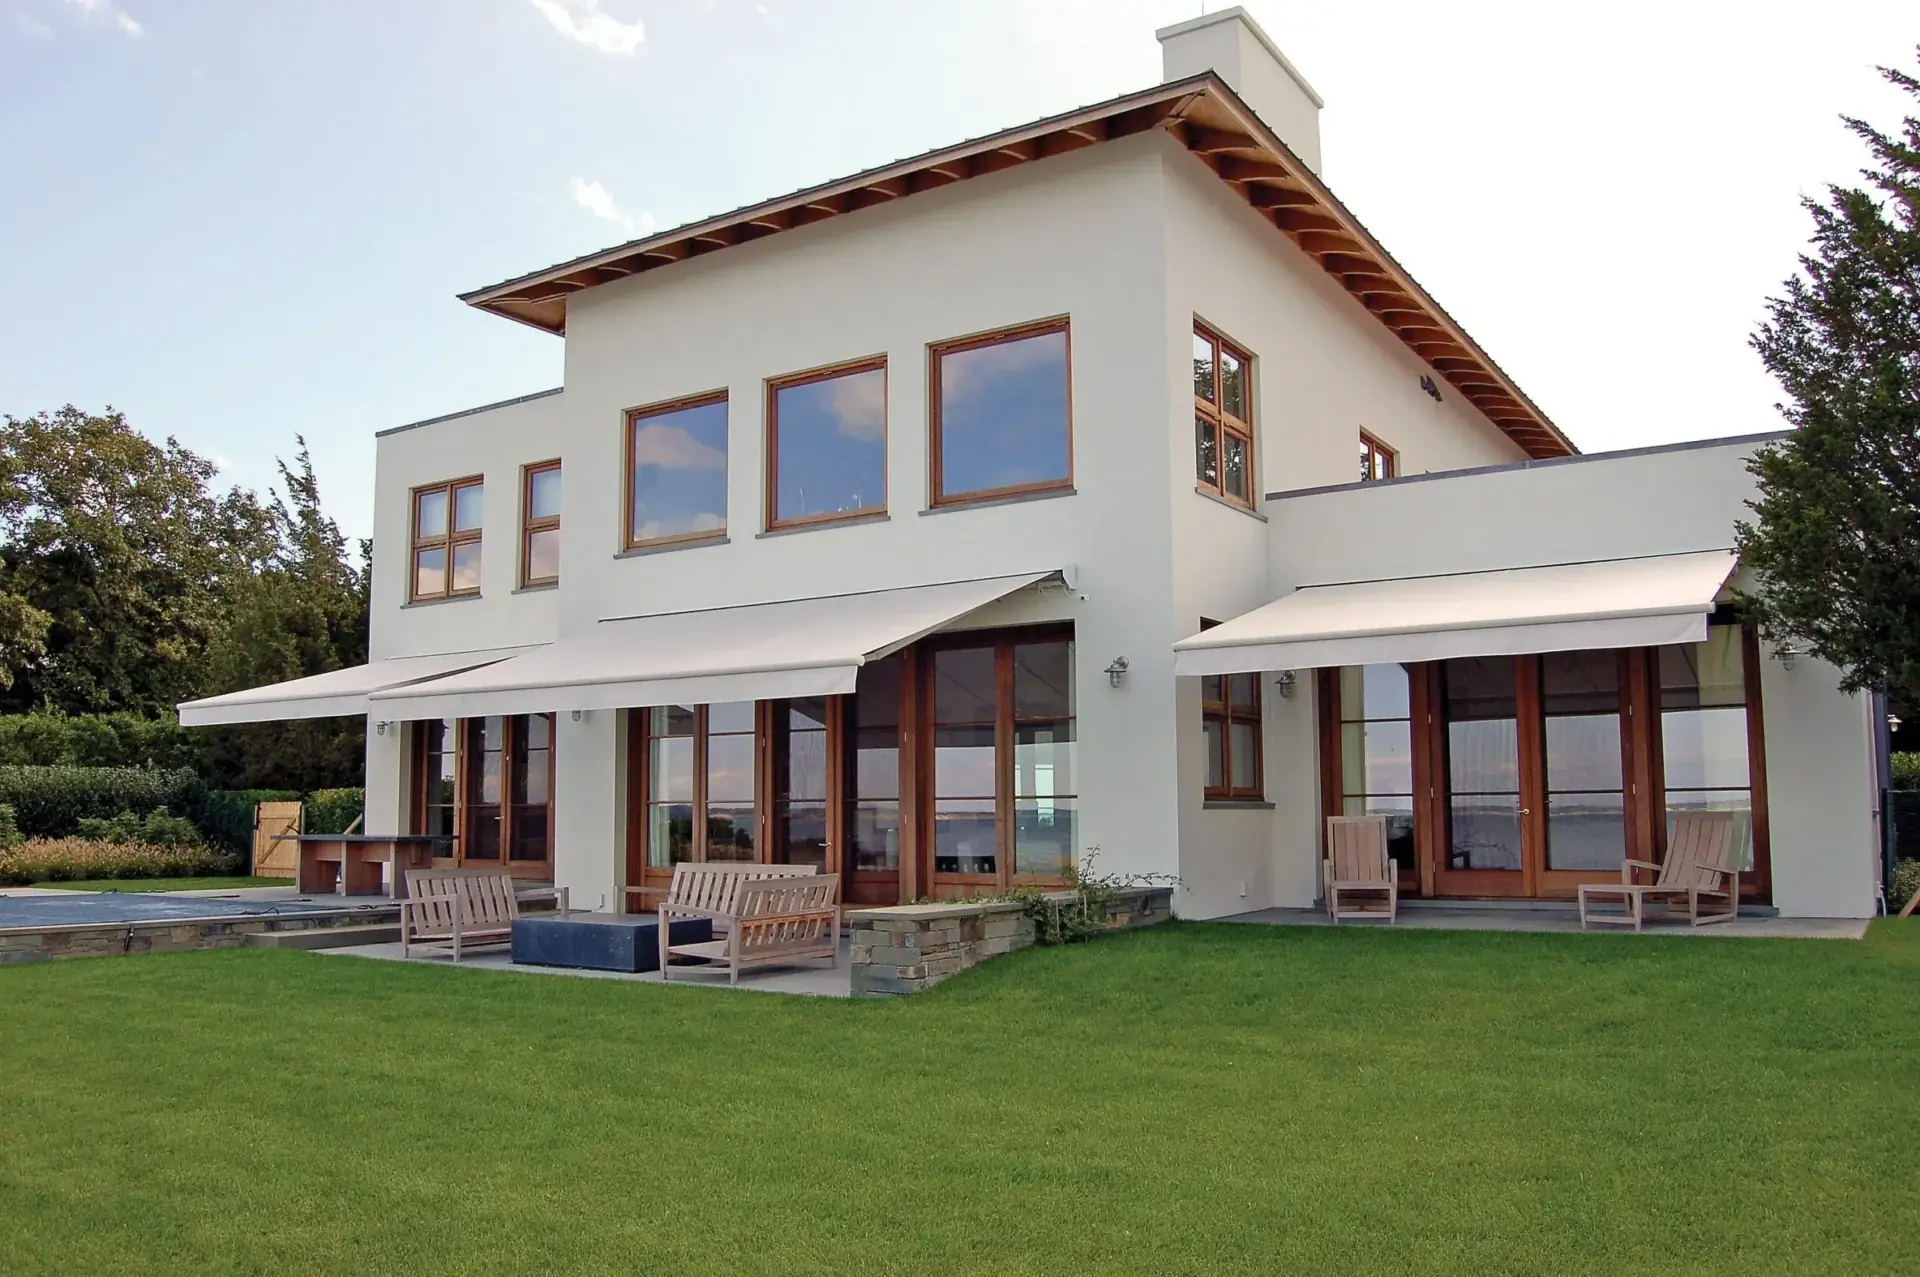
Claridge Farm Window Treatment From Carmel Window Treatments
Custom Carmel window treatment crews serving Claridge Farm homeowners with free in-home measure, repair, replacement.
These are the questions we hear most in this part of Carmel. Several relate to matching what neighbors have done, which is worth thinking about on the street-facing elevation.
- Services: faux wood blinds, wood blinds, vertical blinds, aluminum mini blinds
- Service area: Claridge Farm, Carmel, IN and surrounding areas Honest structure: the measure happens on a normal appointment, the factory takes two to five weeks to build your order, and then we install. Service work on something already hanging moves much faster because nothing needs fabricating.
- Insured and bonded
- Serving Carmel, IN since 2008
Local Window Treatment Experience in Claridge Farm
Claridge Farm is 1990s Carmel at estate scale, and the number that changes how we quote it is 3,600. That is the smallest recorded house in the plat, which means there is no entry level product here at all and no small job. A house in the 3,600 to 5,500 square foot core of this stock runs roughly 32 to 48 openings, materially more than Springmill Ponds on the same era and the same logic, and the difference shows up in lead time and install phasing as much as in price.</p><p style="font-size:16px;color:#4a5a6a;line-height:1.75;margin:16px 0 0">The characteristic problem here is not depth and it is not squareness. It is the mulled assembly. At this size and date, great rooms and breakfast areas were built with multi unit banks where four or five units share one rough structural opening, and a bank measured as a single opening will produce a wrong order every time. Opening count and treatment count diverge sharply: one architectural opening can be five separate treatments, five brackets sets, and one continuous valance if you want it to read as a single element.
We have served Claridge Farm homeowners through the full range of window treatment needs, from inspections and repairs to full replacements. Whatever the system, our Carmel crew approaches every project with clear communication and respect for your property.
219 houses, none smaller than 3,600 square feet
Nine consecutive construction years, 1990 through 1998, with no gaps and nothing recorded since, produces an unusually uniform stock. The same builder elevations, the same window sizes and the same two story entry treatment repeat down the street, so a measure at one house is a reasonable guide to the next in a way it never is in Home Place or in a mixed vintage plat. Builder attribution for Claridge Farm was not verified, so we do not name one.
Recorded floor area runs 3,600 to 7,823 square feet and 209 of the 219 parcels are recorded at two stories, which is 95%. Deeded lots run 0.33 to 0.78 acres for the standard parcel plus one 7.79 acre common parcel. Architecture is 1990s two story traditional at estate scale, with Georgian and Federal influenced brick elevations and some French provincial and Tudor detailing. Assessed values run $625,100 to $1,264,000 with the middle of the distinct value distribution near $840,000.
Mulled banks, arched heads, and 32 to 48 openings
The vocabulary is 1990s estate: a two story foyer with a palladian or elliptical fanlight, arched transoms on the front elevation, bay and bow projections, and multi unit mulled assemblies in the great room and the breakfast area. A two story great room with a stacked or arched window group is the norm at this size and date rather than the exception. Where Springmill Ponds gives you a predictable 24 to 34 openings, Claridge Farm gives you 32 to 48, and they are larger.
Because the price point favored wood casing, jambs here are generally deeper and cleaner than in mid market stock of the same date, so inside mount is more often available than it is elsewhere in 1990s Carmel. Drywall returns still turn up in the two story foyer and on the stair. Twenty seven to thirty five years of settling means a diagonal check on everything, with particular attention to the wide mulled openings, which move the most and matter the most when they do.
Five units, one opening
A mulled bank in a great room or breakfast area is one architectural opening and several treatments. Each unit gets its own width, its own diagonal and its own bracket set, and the mullion positions determine where the treatments divide. Measuring the assembly as a single opening is the most expensive error available in this neighborhood.
Wood casing with real depth
At this price point and date, wood cased openings with usable jamb depth are the norm rather than the exception, which makes a clean inside mount available on most of the house. That is a genuine advantage over mid market 1990s stock in the same city, and it changes which products are worth considering.
Two story foyer and great room
Most houses here have two separate tall glass areas: a foyer with a palladian or fanlight head, and a great room with a stacked or arched group. Both are above reach, both usually want motorization, and both need their access decided at the measure since one may take a ladder and the other a lift.
Bay and bow projections
Bay and bow assemblies are common on these elevations and each facet needs its own dimension and its own angle recorded. Treatments have to meet cleanly at the corners and operate without binding, which is a fabrication detail set at the measure rather than something an installer can improvise on the day.
What we specify at Claridge Farm
The order here is a project rather than a purchase, so the sequence matters. We measure the whole house in one visit, resolve the mulled assemblies and the two tall glass areas first because they carry the cost and the lead time, then work the ordinary rooms around them. Ordering as one order keeps the dye lots and the hardware finishes consistent across rooms that are visible from one another, which in a house of this plan type is most of the main floor.
Wood blinds in the conditioned rooms
Deep wood cased openings and stained trim make this one of the Carmel neighborhoods where hardwood blinds genuinely belong, in studies, formal rooms and bedrooms that stay conditioned. Stain chips get held against your own thirty year old casing in the room's own light rather than judged flat in a sample book under a showroom lamp.
Roman shades on the mulled banks
A run of Roman shades across a mulled great room assembly, cut from one bolt so the pattern relates across the wall and hung from a continuous board, turns a five unit bank into a single designed element. It is the treatment that handles the scale of these rooms without the weight of full drapery.
Motorized shades on both tall areas
The foyer and the great room group are the two openings people live with bare for years. Motorization with travel limits set at installation solves the operation, and the battery arrangement is quoted openly, since a wand needing cells annually at twenty feet is a real consideration rather than a footnote.
Shaped shutter panels on the arches
Arched heads and fanlights are templated on site rather than ordered to a stated radius. A fixed shaped panel gives privacy and a finished look where it is wanted, and leaving the arch open above a treated rectangular opening is often the better answer on a front elevation.
Streets, landmarks and schools
Six streets, all named for Cornish estates and gardens, which makes them unique search terms in Indiana: Claridge, Chyverton, Glendurgan, Gwynmere, Helford and Pembrooke. The plat sits off the 116th Street corridor between Ditch Road and Spring Mill, with the Crooked Stick land immediately to the west. Residents route to 116th and to Ditch rather than out to Michigan Road, and the compactness of the plat means most of the neighborhood is within sight of the same two or three streets.
The subdivision association
Claridge Farm has a subdivision association. Whether it runs a standing architectural review of exterior changes was not verified, and no published covenant text setting a color or type requirement for window coverings was located here or in any other named Carmel subdivision, so we will not tell you a rule exists. What does apply in a plat built out in nine consecutive years to a consistent set of elevations is visual continuity: the front elevations relate to one another, and a treatment that respects the arched heads and the mulled proportions will look right from the street. If your documents say something specific, bring them to the measure.
Window Treatment Services in Claridge Farm
Every service Carmel Window Treatments offers across Carmel is available to Claridge Farm homeowners.
Faux Wood Blinds in Claridge Farm
The blind that survives a Carmel bathroom
Learn more →Wood Blinds in Claridge Farm
Real basswood, in the rooms that can keep it flat
Learn more →Vertical Blinds in Claridge Farm
Built for the patio door, not adapted to it
Learn more →Aluminum Mini Blinds in Claridge Farm
The right product for the rooms nobody photographs
Learn more →Roller Shades in Claridge Farm
Light control that gets out of the room's way
Learn more →Solar Shades in Claridge Farm
Openness factor chosen against your own view
Learn more →Cellular Shades in Claridge Farm
The one product with measured energy testing behind it
Learn more →Zebra Shades in Claridge Farm
Two positions, one shade, one set of brackets
Learn more →Roman Shades in Claridge Farm
Fabric folds, sized so the stack clears your glass
Learn more →Woven Wood Shades in Claridge Farm
Natural texture for rooms that look into trees
Learn more →Blackout Shades in Claridge Farm
Darkness is an assembly, not a fabric name
Learn more →Plantation Shutters in Claridge Farm
Architecture on the window, framed to fit
Learn more →Cafe Shutters in Claridge Farm
Privacy where people look in, daylight above it
Learn more →Motorized Shades in Claridge Farm
Batteries, radio path and travel limits, quoted up front
Learn more →Custom Drapery in Claridge Farm
Fabric sized to a twelve foot wall, anchored properly
Learn more →Valances & Top Treatments in Claridge Farm
The piece that makes a mulled bank read as one window
Learn more →Exterior Solar Shades in Claridge Farm
Stop the heat before it reaches the glass
Learn more →Retractable Awnings in Claridge Farm
Shade for the deck at four, not at noon
Learn more →Commercial Window Treatments in Claridge Farm
Reach ranges, fabric testing, attic stock, phased install
Learn more →Skylight Shades in Claridge Farm
Overhead glass, handled from the ground
Learn more →Sliding Glass Door Blinds in Claridge Farm
The stack lands where you never walk
Learn more →Panel Track Blinds in Claridge Farm
Wide openings in four panels, not forty vanes
Learn more →Sheer Shades in Claridge Farm
Soft light through vanes, and no pretense of blackout
Learn more →Pleated Shades in Claridge Farm
The thinnest shade that fits a shallow opening
Learn more →Bamboo Shades in Claridge Farm
Reed and bamboo, and what every weave lets through
Learn more →Dual Shades in Claridge Farm
Two fabrics on one tube, and it has to hang level
Learn more →Top-Down Bottom-Up Shades in Claridge Farm
Daylight from the top, cover at eye level
Learn more →Cordless Blinds in Claridge Farm
No cord to reach, and a spring that gets tired
Learn more →Hardwood Shutters in Claridge Farm
Real wood, in the rooms that can keep it flat
Learn more →Composite Shutters in Claridge Farm
Poly and composite, and the weight that comes with it
Learn more →Smart Home Shade Integration in Claridge Farm
Protocols age. Plan for the hub going away
Learn more →Blind Repair & Restring in Claridge Farm
We'll say when a repair isn't worth doing
Learn more →Shutter Repair in Claridge Farm
A missing louver is easy. A missing panel isn't
Learn more →Motorization Retrofit in Claridge Farm
Some headrails take a motor. Many simply don't
Learn more →Outdoor Patio Shades in Claridge Farm
Anchored into structure, because wind is the failure
Learn more →Office Window Treatments in Claridge Farm
Glare specified elevation by elevation, not floor by floor
Learn more →Healthcare Window Treatments in Claridge Farm
Cleanable, cordless, and documented in the submittal
Learn more →Multifamily Window Treatments in Claridge Farm
One specification per floor plan, recorded for the next phase
Learn more →Towns We Serve Near Carmel
Claridge Farm is one of several Carmel communities we serve. We measure and install across Carmel, Hamilton County, and surrounding areas.
Claridge Farm Window Treatment FAQ
Questions we hear most often from Claridge Farm homeowners.
Free Assessment in Claridge Farm
Schedule a free, no-obligation window covering inspection. We respond promptly to all Claridge Farm inquiries.