Hardwood Shutters

Hardwood Shutters Throughout Carmel

Real wood, in the rooms that can keep it flat

Call (317) 863-9966Get Free Quote
Quick Answer

Read these before you choose a fabric. Material, mount and lift decisions constrain what fabrics make sense, and working in that order avoids falling for something that won't work in the room.

  • Service: Hardwood Shutters for Carmel homeowners
  • Service area: Carmel, IN and surrounding areas
  • Two different timelines apply. New custom product takes weeks because it has to be made. Repairs to what's already hanging, a cord lock, a ladder string, a chain that jumped the clutch, are usually far quicker.
  • Insured and bonded
  • Serving Carmel, IN since 2008
Hardwood Shutters Services

Expert Hardwood Shutters for Carmel Homes

Hardwood shutters suit the Carmel houses built to take them. Bridlebourne is 59 houses on Hintocks, Sedgemoor and Shelborne, running 5,741 to 16,932 square feet of recorded floor area with no residential parcel assessed under $1,037,300, and the build quality there means deep, generously cased jambs that an inside mounted shutter frame drops into without argument. Claridge Farm's 219 houses from 1990 to 1998 tell the same story at smaller scale, with wood casing that has ambered for three decades. Hardwood is the only shutter material that takes a stain, so in those rooms it is frequently the only product that can match what is already on the wall.

Wood moves, and the Carmel year is built to move it. The muggy season runs roughly 25 May to 22 September, then a heated winter takes the January average high down to 36.1F, so a hardwood panel swells through August and shrinks through February. In a conditioned living room that shows as nothing worse than a slightly different gap at the stile between seasons. In a bathroom with a shower running, or a lower level held at a different humidity from the rest of the house, it shows as louvers binding, joints opening and a painted finish checking at the joint first. Those rooms get composite, and we say so before the order.

When to Call

Signs You Need Hardwood Shutters

If you notice any of these in your Carmel home, it is worth booking a measure. None of it is urgent, and none of it fixes itself either.

A front room needs something that reads as architecture

Panels drag on one corner when they close

An arched top has never had anything on it

Louvers have started dropping on their own

A stained room deserves shutters that show grain

Stained trim in the room has nothing matching it

Blinds keep getting replaced every few years

Louvers won't hold position anymore

A wide window has too many panel breaks in it

Existing shutters have yellowed and gone brittle

Our Process

How Carmel Window Treatments Handles Hardwood Shutters

Every job follows the same five-step process. Transparent, thorough, and done right the first time.

1

Wood or composite specified per room

2

Every opening measured three ways

3

Custom milling, two to five weeks

4

Louver tension set, touch-up run

5

Tilt style chosen for the room

Real Project Photos

Hardwood Shutters in Carmel

Photographs from real hardwood shutters jobs completed by our crew in Carmel and surrounding areas.
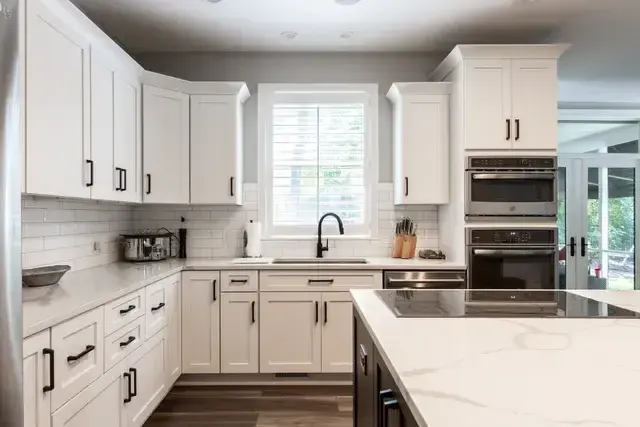
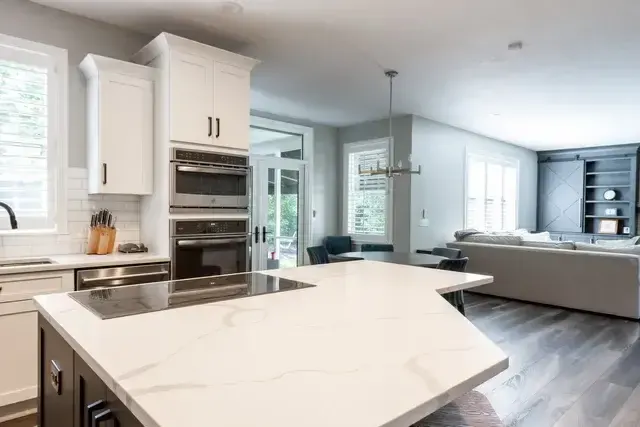
Custom shades measured and installed in CarmelPlantation shutters fitted to a Carmel windowCellular shades in a Carmel living room
Scope of Work

What Hardwood Shutters Includes

Every Carmel job is documented item by item. Here is what the crew covers.

Room-by-room humidity read before any material is specified, since hardwood belongs only where the air stays conditioned

Baths with a working shower, laundry rooms, kitchens over the sink and finished basements moved to composite at the measure

Sunrooms and three-season rooms treated as exterior conditions rather than as interior ones

Species and grain talked through, with basswood as the usual choice for its straight grain and low weight

Seasonal movement disclosed before the order, because a hairline at a painted joint in February is wood behaving normally

Clearance at the frame set with the humid season in mind, so a panel that closes in January still closes in August

Panel weight compared with composite, since a lighter wood panel can run wider before it needs a T-post

Every opening measured three widths and three heights, then checked on the diagonal

Out-of-square openings quantified in sixteenths so the frame gets built to take up the difference

Mounting depth read at all four corners to see whether an inside mount actually clears

Louver size chosen against the opening height and the trim, 2 1/2, 3 1/2 or 4 1/2 inch

Frame style picked per opening, an L-frame inside, a Z-frame lapping the casing or a deco frame with a wider face

Divider rail heights lined up across a room rather than left wherever the default lands

Stain or paint matched to your existing trim from a physical sample in the room, never from a screen

Tilt style settled, a hidden rod for a clean face or a visible center rod for a traditional one

Written scope, dates and total price on paper before fabrication starts, per IC 24-5-11 on jobs over $150

Frames shimmed and fastened plumb so panels close without dragging on a corner

Louver tension set panel by panel, then caulk and touch-up run at the frame line so the shutter reads as trim

Pricing

What Hardwood Shutters Cost in Carmel

Published national figures for interior shutters run roughly $175 to $800 per window. That is a national category range and it is not a quote for a house in Carmel. Hardwood sits at the upper end of it, above composite, and the reasons are material and finish rather than marketing. Milled wood costs more than an extruded or molded panel, a stained finish takes more steps than a painted one, and specialty shapes in wood are one-off millwork. Size drives the rest: a wide opening needing a T-post, a tall one needing a divider rail, an arch that needs a template. What hardwood buys you is grain, a stain you can actually see wood through, and a lighter panel. What it costs you is every room in Hamilton County where the humidity swings.

By Product

How Hardwood Shutters Differ by Product

Every product in this trade behaves differently in a room. Here is what that means for this work.

Basswood panels: The standard hardwood in this trade, and it earns the spot. Straight grain, light for its stiffness, and it takes both paint and stain evenly. Light weight matters more than people think, because it's what lets a wood panel run wider before it needs splitting.

Alternative hardwood species: Poplar, alder and other stable hardwoods show up where a particular grain or stain is wanted. They behave similarly to basswood and they aren't identical: grain pattern, weight and how the stain sits all shift, so we sample rather than describe.

Painted finish: A factory finish in white, off-white or a matched color. It's the most common request and the most forgiving. Wood moves seasonally, so a painted joint between a stile and a rail can show a fine line in a dry winter and close again by June.

Stained finish: The reason most people want hardwood rather than composite, since you can see the grain through the finish. It also means the wood's natural variation is part of the product, and it will lighten on a hard south or west exposure over the years.

Hidden tilt rod: The tilt linkage is concealed in the back of the stile, leaving a clean uninterrupted louver face. It's the modern look, it shows more view when the louvers are open, and it takes a slightly firmer hand to operate.

Visible center tilt rod: A rod running down the middle of the panel, which is the traditional shutter look and the one that suits an older house. It's mechanically simple, it's easy to grab, and it does divide the view down the center of every panel.

Louver sizing: 2 1/2, 3 1/2 and 4 1/2 inch. Larger louvers give a more open view and fewer lines across the glass. Smaller louvers suit short windows and older trim. Scale against the opening rather than against a photo of somebody else's house.

Divider rail and T-post: A horizontal rail splitting a tall panel so the upper and lower louvers work independently, and a vertical post splitting a wide opening so panels stay a workable width. A lighter wood panel reaches further before either becomes necessary.

Frame styles: An L-frame sitting inside the opening, a Z-frame lapping onto the casing, or a deco frame with a wider face for a more built-in look. The frame is what takes up an out-of-square opening, which is most of what it's really for.

Composite alternative for wet rooms: Poly or composite panels for the rooms where hardwood shouldn't go. We list it as a system because it belongs in the same conversation: matching the look across a house often means wood in some rooms and composite in others.

Common Questions

Hardwood Shutters FAQ

Questions we hear most often from Carmel homeowners considering hardwood shutters.

Close, rarely exact, and the difference matters more on a shutter than on a blind because the frame sits directly against the casing. Claridge Farm's stock was built 1990 through 1998 and the stained wood in those houses has ambered for a quarter century, while a factory stain is mixed to a current chip. We bring samples to the room and hold them against your own casing in the room's own light rather than under a showroom lamp. Where an exact match isn't achievable, a deliberate contrast usually looks better than a near miss, and sheen has to be compared as carefully as color.
It puts moisture into the wood, which swells the stile and rail slightly and tightens every clearance in the panel. Then the heating season pulls that moisture back out and the panel shrinks. The clearances that let a louver pivot freely are measured in fractions, so a panel that closes perfectly in April can feel tight in August and slightly loose in February. On a well built hardwood shutter in a conditioned room, that cycle is invisible. In a room that swings further than the rest of the house, it's the mechanism behind every complaint about shutters that stick.
Heavier than most people picture, and the hinge count is what handles it. A full height hardwood panel on a tall opening carries real weight, and hanging it on too few hinges is how a panel starts to drop at the latch side and rub the frame. On the taller openings in Bridlebourne, where houses reach 16,932 square feet of floor area, we add hinges and often a divider rail so the louver runs are shorter and the panel is stiffer. A divider rail also lets the top and bottom halves operate independently, which people value once they have it.
Yes, and that's one of the genuine arguments for wood over composite. A stained or painted hardwood panel can be sanded and refinished, so a change of trim color in ten years doesn't mean new shutters. It is real work: the panels come off, the louvers each have to be finished individually, and reassembly has to keep the pivot clearances right. Most people have it done off site. Composite cannot be refinished in any meaningful way, so if you expect the room's palette to change, that's a point in hardwood's favor.
They should, and if they don't it's usually humidity rather than a defect. Indiana January runs an average high of 36.1F and an average low of 20.9F, and a heated house at that temperature is dry, so hardwood gives up moisture and panels can sit a fraction looser in their frames. The louvers still close; the panel just feels less snug than it did in July. Where a house runs a whole house humidifier the swing is smaller. Where a panel actually binds in winter rather than summer, something was fitted too tight and we come back and adjust it.
Usually, and it's an easy mistake to make because a finished lower level looks like any other room. The problem is that below grade space in Hamilton County runs at a different humidity from the floor above it, especially through a muggy season lasting about four months, and that differential is exactly what moves a wood panel. Composite or poly shutters carry the same louver profile and the same frame options, hold their geometry through the swing, and can be cleaned with a damp cloth. We put wood upstairs and composite downstairs and nobody can tell from the room.
Two real reasons and one aesthetic one. Wood is lighter than composite at the same size, so a wood panel can run wider before it needs a T-post and taller before it needs a divider rail, which means fewer horizontal and vertical breaks across your glass. Wood takes a stain that shows actual grain, which no molded panel matches. And a milled wood shutter has a crispness at the edges that people notice without being able to name. That's what you're paying the difference for.
Anywhere the humidity swings. A bath with a working shower, a laundry room, a kitchen window over the sink, a finished basement, a sunroom or a three-season room. In all of those we specify composite and we don't treat it as a downgrade. Central Indiana gives you a muggy stretch from late May into September followed by a dry heated winter, and that annual swing is exactly the cycle that moves wood. Several manufacturers limit their own warranty on wood in high humidity rooms, which tells you what they've learned.
Enough to matter on a fitted panel. Wood takes on moisture from the air and gives it back, and it changes size across the grain as it does. Through a Hamilton County summer the air is wet for months. Through January, with average highs near 36.1F and the heat running, the indoor air gets dry. A panel built to a tight reveal in one of those conditions can bind or gap in the other, which is why we set the clearance with the season in mind rather than to a fixed number.
Almost always no. On a painted wood shutter, a stile and a rail are separate pieces of wood joined together, and as the wood loses moisture in a heated house those pieces shrink slightly and the paint film over the joint can show a hairline. Come summer it usually closes back up. It's the single most common call we get on wood shutters, and it's the wood behaving exactly the way wood behaves. Composite doesn't do it, which is one more piece of the material decision.
We come and look at it, and usually it's a small adjustment rather than a rebuild. A panel that drags at one corner in the humid season can often be eased at the hinge or the frame. Where the frame itself is holding the panel too tight, there's a bit more work. The reason we set the clearance at fabrication is to keep this from happening, and the reason we ask about the room's humidity is that a bathroom will beat any clearance we set.
Paint if you want the shutter to disappear into the trim, stain if you want to see that it's wood. Painted white or off-white is what most Carmel houses take, and it forgives seasonal movement better because the finish is opaque. Stain is why people specify hardwood in the first place, and it comes with two honest caveats: the grain varies from panel to panel because it's a natural material, and stain lightens with sun exposure faster than paint does.
It will lighten over the years, and there's no finish that stops that. A stained hardwood panel on a hard west or south exposure in Carmel takes direct sun for hours from late May through September, and the color shifts. Keeping the louvers tilted rather than open through the worst of the afternoon slows it, both on the shutter and on the floor behind it, since NFRC attributes roughly 40 to 60 percent of fading damage to UV. Slows it. Nothing prevents it.
Generally yes, and that's a practical advantage rather than a marketing one. Panels have a weight limit before the hinges and the panel itself start to sag, and wood is lighter than composite at the same dimensions. So on a wide opening, wood may cover it in two panels where composite would want three, or reach a width in one panel that composite would need a T-post to handle. Fewer vertical breaks across a picture window is something you see every day.
Match it to the opening and to the age of the house. A 4 1/2 inch louver gives the most open view and the fewest lines across the glass, and it looks right on tall modern windows. A 3 1/2 inch louver is the middle and suits most rooms. A 2 1/2 inch louver belongs on short windows, on cafe height panels and on older stock where a big louver would overwhelm the trim. We hold samples at the actual window rather than deciding from a brochure.
Look and habit. A hidden rod puts the linkage in the back of the stile, so the louver face is uninterrupted and you see more out when they're open. It's the current preference in most new work. A visible center rod is the traditional detail, it suits an older house, and it gives you an obvious thing to grab. Mechanically both are fine. What matters more is that the louver tension is set correctly so louvers hold position instead of drifting.
Dry, mostly. Dust the louvers with a soft cloth or a vacuum brush, working along the louver rather than across it. For marks, a barely damp cloth followed immediately by a dry one. What you must not do is let water sit on the bottom rail or the sill, because standing water is what lifts a finish and swells an edge on real wood. In a room where that's a daily risk, you should have been sold composite in the first place.
We match from a physical sample in the room, in your light, rather than off a screen, and we're honest about how close it gets. Factory finishes are consistent within a run and a later add-on order can land slightly off, the same way a second gallon of paint can. If you're shuttering part of the house now and part later, we record the exact finish name and code on your paperwork, and we'd rather do a full room at once than match across a wall a year apart.
Two to five weeks is the usual custom fabrication window and shutters sit at the longer end of it, since the panels are milled and assembled to your measured openings and then finished. Stained finishes take longer than painted ones. Specialty shapes take longest, because somebody is building a one-off frame to your template. The fabrication window goes into your paperwork with the scope, the dates and the total price, which the Indiana Home Improvement Contract Act requires on residential work over $150.
We carry insurance and we're bonded, and we'll show you the paperwork rather than making a claim about it on a website. What we won't do is describe this company as licensed, because Indiana issues no statewide license for window treatment work, and anyone claiming one is describing something that doesn't exist. What does apply is the Indiana Home Improvement Contract Act, which requires a written contract with scope, dates and total price on residential work over $150.
Free In-Home Measure

Schedule Your Free In-Home Measure in Carmel

Contact Information

Reach Us Directly

Our team prioritizes scheduled measures and service calls, and books in-home measures during business hours.

Office
1417 Commerce Avenue, Indianapolis, IN 46201
Hours
Mon-Fri 8a-6p
Service Area
Carmel, IN and Surrounding Areas

Ready to Book Your Measure?

Call us to set up an in-home measure, or to ask about a treatment that has stopped working. We will talk it through on the phone first.

Service area

Serving Carmel and the surrounding area

Call NowGet Quote